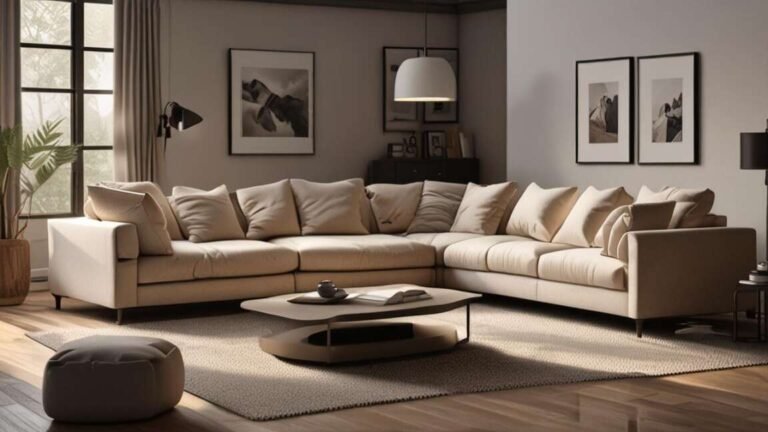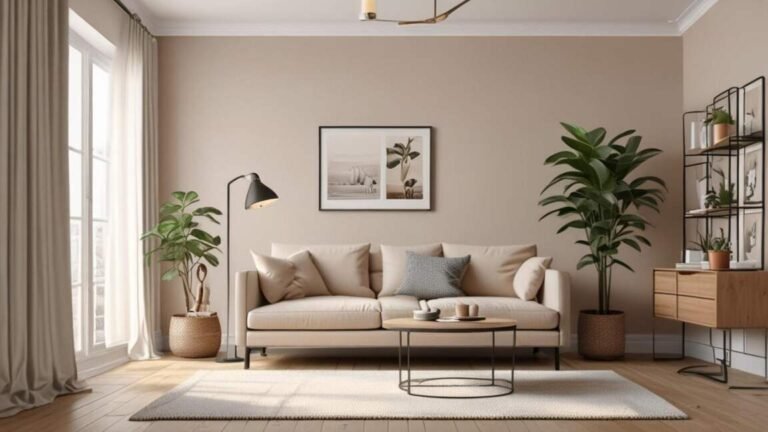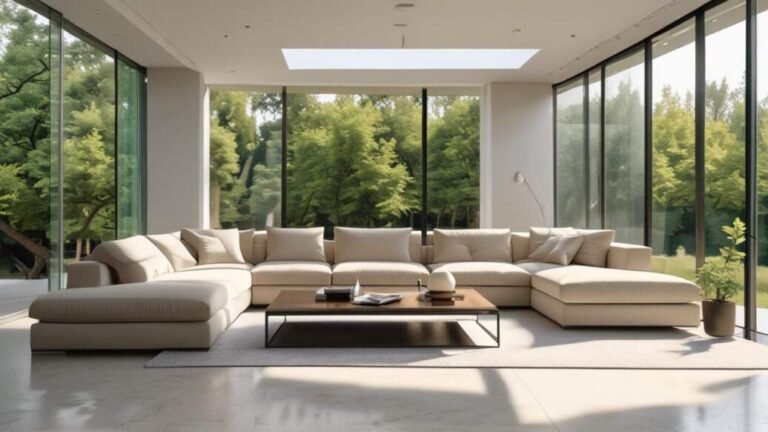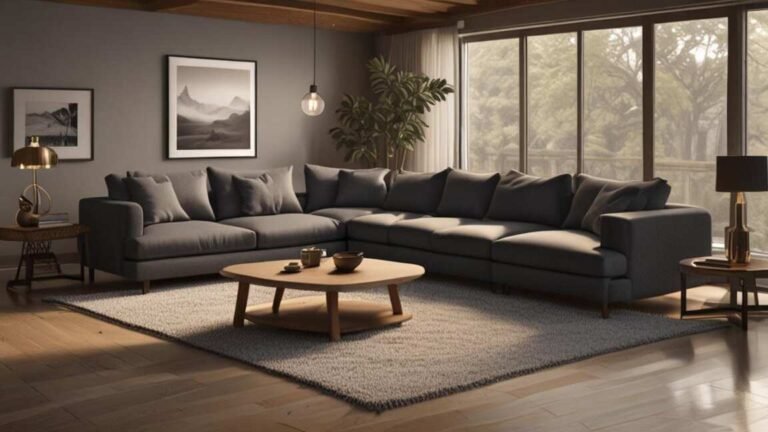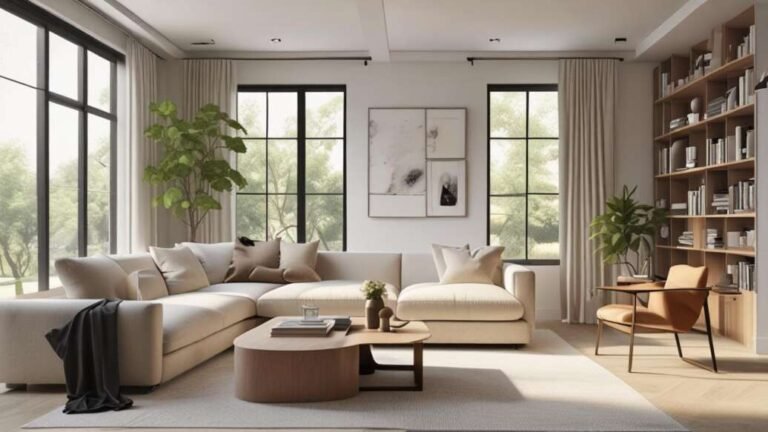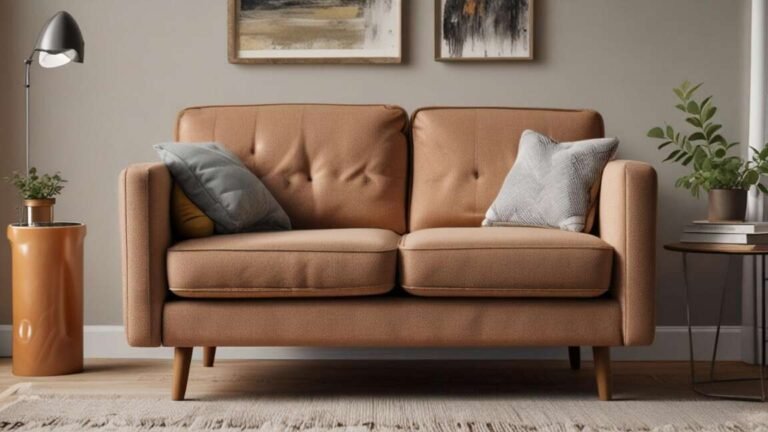
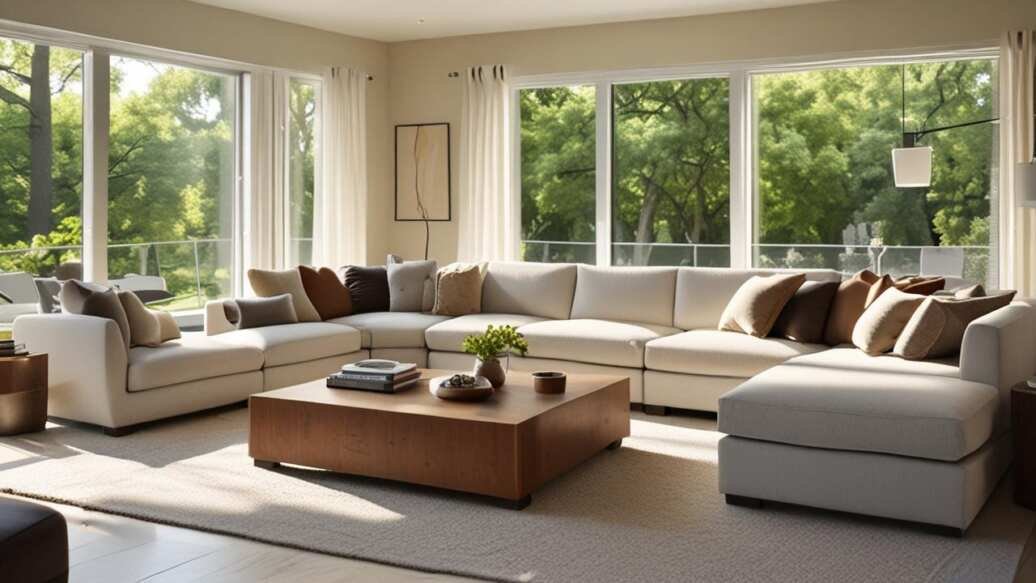
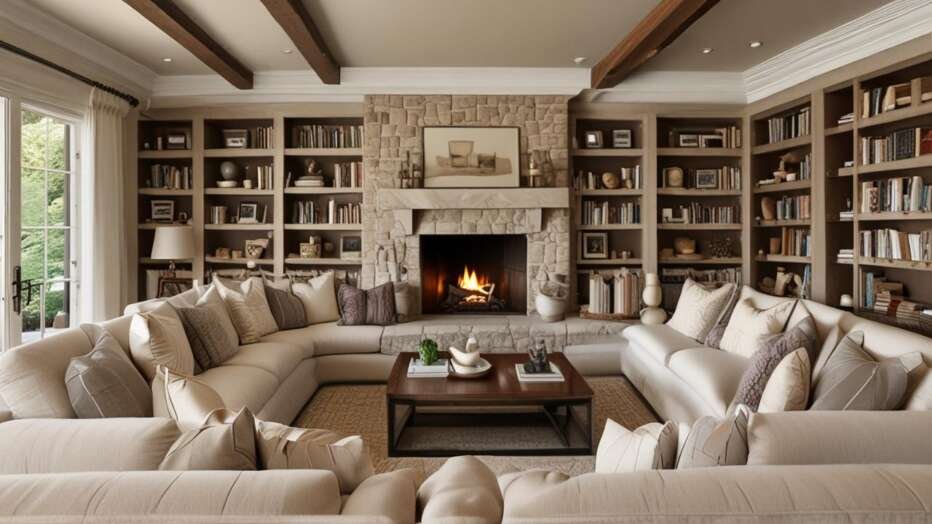
The best placement for a U-shaped sectional in a family room is centered on the room’s main focal point, such as a TV, fireplace, or large window, with the open side facing that feature. This arrangement creates a natural conversation area and maximizes seating while leaving at least 36 inches of clearance on all sides for comfortable traffic flow. In open-floor plans, the sectional can define the family room zone without blocking visual continuity into adjacent areas, ensuring both function and flow.
A U-shaped sectional is a large, three-sided sofa that fills a room with seating. Getting the placement right can make or break your family room layout.
Quick Verdict: In short, the best placement for a U-shaped sectional in a family room is centered around the room’s main focal point – typically the TV, fireplace, or a large window. Position it so the open side faces the focal point, leaving at least 36 inches of walking space on each side. This creates a natural conversation area and maximizes seating without blocking traffic.
Every family room has a different shape and flow. Your U-shaped sectional will dominate the space, so you need to plan carefully.
Key Takeaways
- Position your U-shaped sectional with the open side facing the room’s main focal point, such as a TV, fireplace, or large window.
- Leave at least 36 inches of clearance on all sides to maintain a comfortable walking path and prevent the room from feeling cramped.
- In open-floor plans, use the sectional to define the family room zone without blocking the visual flow into adjacent areas.
- Consider the direction of the chaise or extended side – it should face a secondary activity area like a reading nook or play zone.
- According to the American Home Furnishings Alliance, sectionals account for 35% of all sofa sales in the United States, making placement knowledge essential for most households.
Important: A U-shaped sectional typically measures between 100 and 140 inches in width. Measure your room before buying to ensure a proper fit.
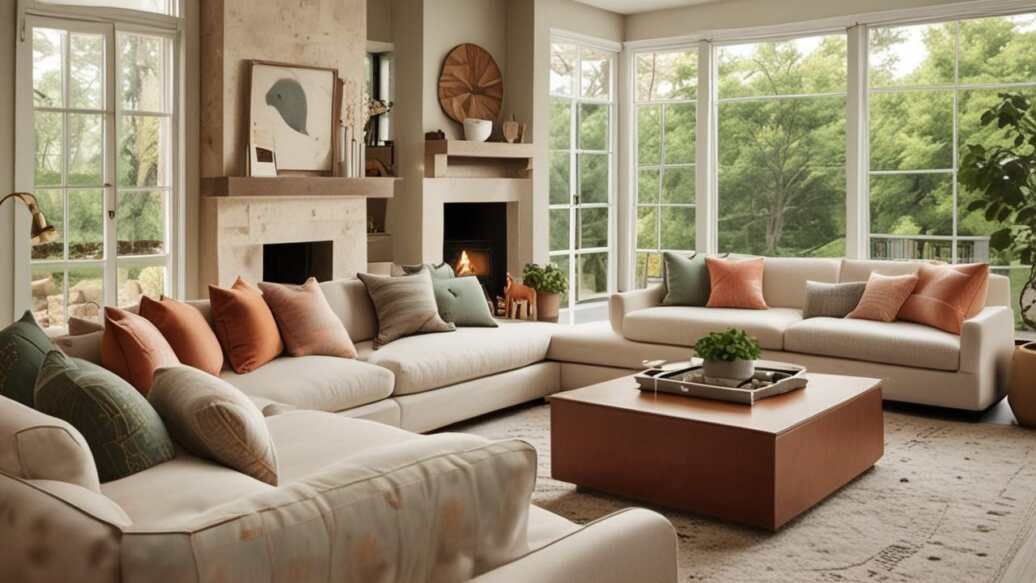
Factors to Consider Before Placing Your Sectional
You cannot choose a placement until you understand your room. These five factors will guide your decision.
- Room size and shape – The sectional needs enough floor space without overpowering the room. A small room may only fit a U-shape in a corner.
- Traffic flow – People should not have to squeeze behind the sectional or walk through the middle of the seating area to reach another part of the room.
- Focal point – Most family rooms have one main feature. The sectional should face or center on that feature.
- Natural light and window placement – Do not block windows with the back of the sectional. Keep views open.
- Other furniture – Coffee tables, side tables, and extra seating all need room. Plan the sectional placement around them.
Warning: Do not push the sectional against a wall. A U-shaped sectional is designed to float in the room or sit against one wall only. Blocking all three sides defeats its purpose.
Best Placement Strategies
Here are the most effective strategies for placing your U-shaped sectional in a family room. Each approach works best for a specific room layout.
Strategy 1 – Facing the TV or Fireplace
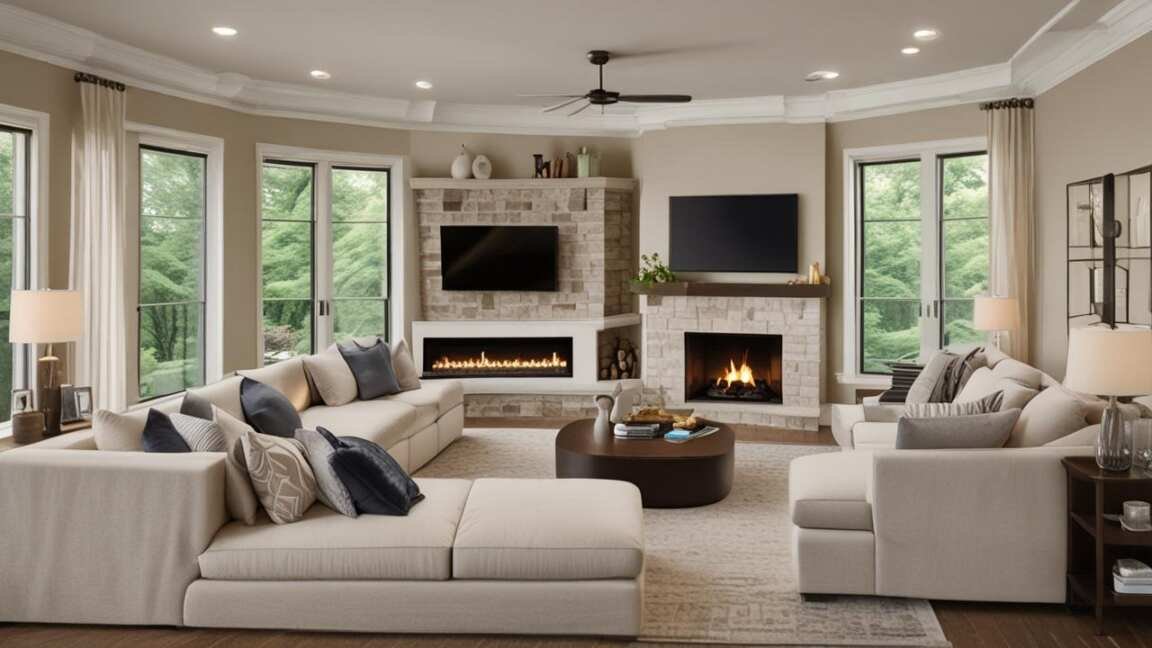
This is the most common placement. Position the sectional so the open side faces the wall with the TV or fireplace. The back of the sectional can sit against an opposite wall or float in the middle of the room.
According to a survey by the American Lighting Association, 68% of family rooms have a TV as the primary focal point. In this setup, every seat on the sectional gets a good view.
- Measure the distance from the TV wall to the back of the sectional. The ideal viewing distance for a 55-inch TV is 7.5 feet.
- Place the sectional so the front edge of the short sides aligns with the TV wall.
- Leave 24-36 inches between the TV wall and the front of the sectional for walking space.
Strategy 2 – Anchoring the Room
If your family room has no clear focal point, use the sectional itself as the centerpiece. Place it in the center of the room with the open side facing the main entry or a large window.
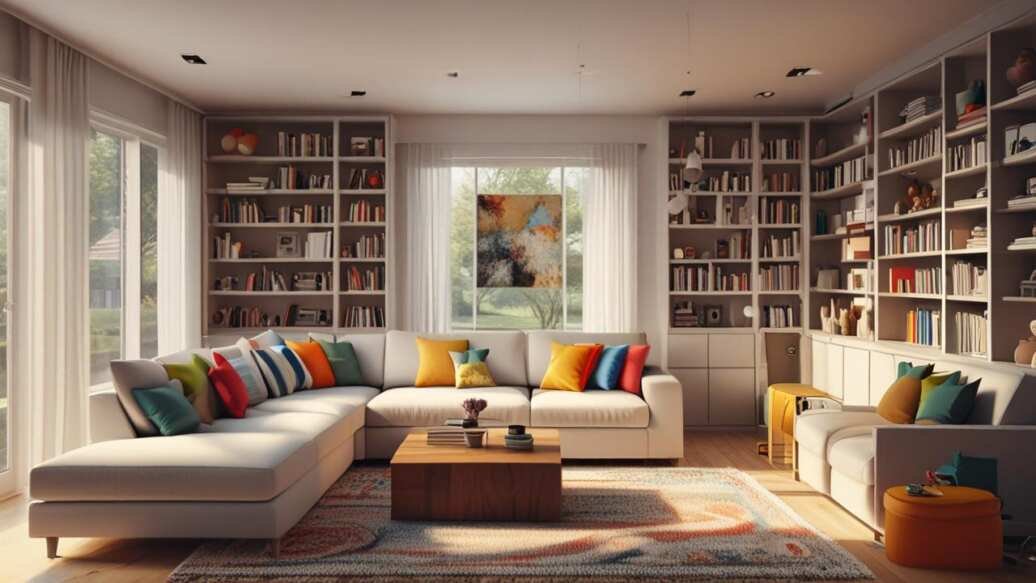
This works well in rectangular rooms. The sectional divides the space into a seating zone and a walking zone. A large area rug under the sectional helps define its territory.
Tip: Use a coffee table or ottoman inside the U-shape to anchor the arrangement. This prevents the empty center from feeling hollow.
Strategy 3 – Creating a Conversation Area
Turn the sectional toward the center of the room. Place two armchairs opposite the open side. This creates a closed conversation circle that invites interaction.
This layout works well when the TV is on a side wall or when the family room is used mainly for talking and relaxing.
- Position the sectional so the short sides face the center of the room.
- Place two chairs 4-5 feet from the open edge of the sectional.
- Add a round coffee table in the center for drinks and snacks.
Strategy 4 – Dividing an Open Floor Plan
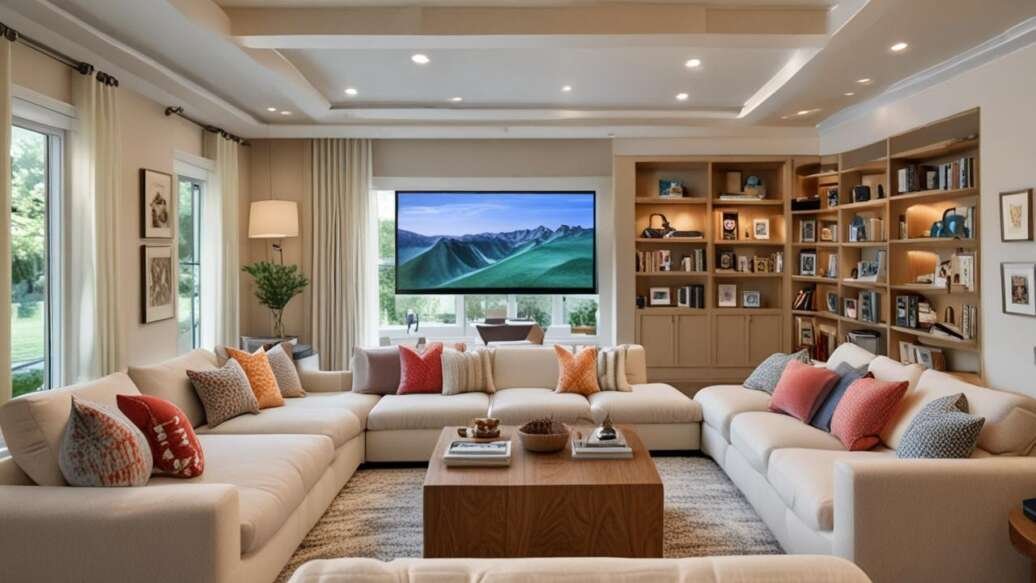
In open-concept homes, the family room merges with the kitchen or dining area. Use the back of the sectional to create a visual separation.
Place the sectional with its back to the kitchen or dining space. The open side faces the TV area. This acts as a room divider without blocking the sightlines.
The National Association of Home Builders reports that 75% of new single-family homes now feature open floor plans, making this strategy highly relevant.
Quick Comparison Table of Placement Options
| Placement Strategy | Best Room Shape | Key Advantage | Potential Drawback |
|---|---|---|---|
| Facing TV or fireplace | Rectangular, square | Best view of media | May block windows |
| Anchoring the room | Rectangular, L-shaped | Defines seating zone | Needs rug to anchor |
| Conversation area | Square, wide | Encourages interaction | Not ideal for TV viewing |
| Open floor plan divider | Open concept | Separates zones | Back faces kitchen |
Common Mistakes to Avoid
These mistakes happen often. Avoid them to get the best results from your U-shaped sectional placement.
- Blocking traffic paths – Placing the sectional so people must walk through the seating area to cross the room. Keep at least 36 inches of clear passage.
- Pushing all sides against walls – This makes the sectional feel like a cave. The open side should face inward to create a communal space.
- Ignoring the layout of other furniture – A coffee table should sit 14-18 inches from the front edge of the sofa. Plan the sectional placement with that gap in mind.
- Forgetting about outlet placement – If you plan to plug in lamps or phone chargers, ensure the sectional does not block electrical outlets. Measure outlet height relative to the furniture.
- Choosing a size that is too large – A U-shaped sectional that extends beyond 60% of the room’s total floor area will dominate the space. Keep it to 30-50% for balance.
Warning: Do not place the sectional directly in front of a window that needs to open. You may lose access to the window entirely. Measure the sectional height against the window sill clearance.
Pro Tips for Maximum Comfort and Style
Placement is not just about fit – it also affects comfort and aesthetics. Follow these tips from interior designers. The U.S. Department of Energy provides energy-efficient home design tips that can influence room layout.
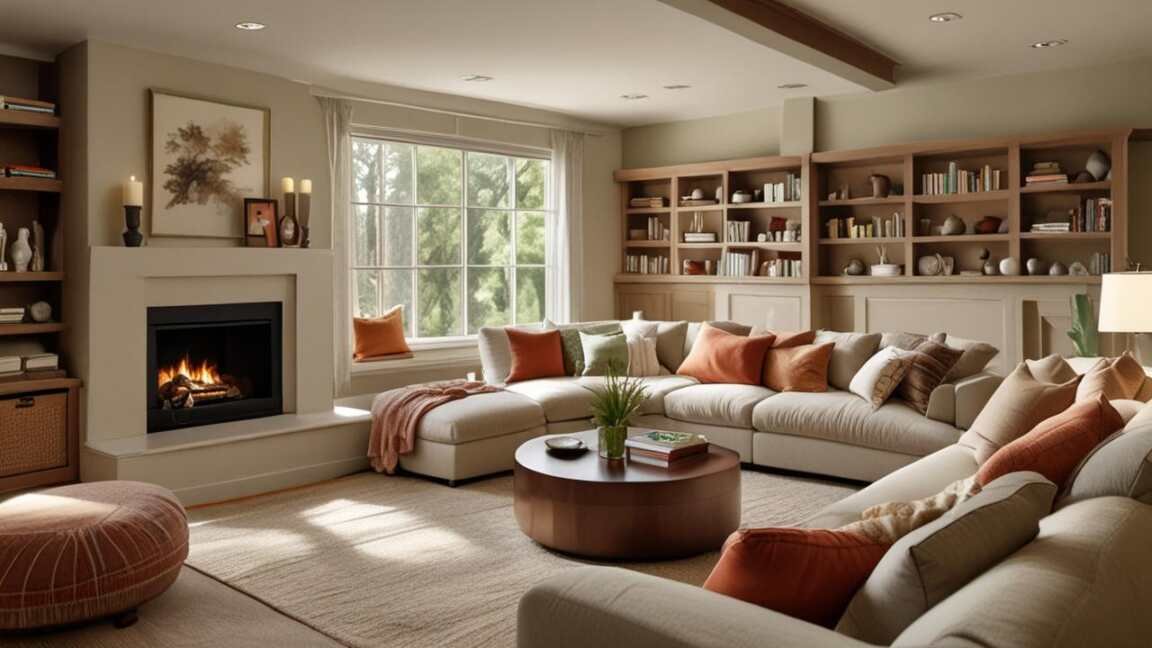
- Add a large rug – Place an area rug that extends at least 6 inches under the front legs of the sectional. This grounds the piece and defines the seating zone.
- Use throw pillows strategically – Use 6 to 10 pillows in coordinating colors to soften the large mass of the sectional. Place them at the corners of the short ends.
- Layer lighting – Install a floor lamp near the open side or a table lamp on a side table. A U-shaped sectional can create dark corners without direct lighting.
- Create a “landing zone” – Place a narrow console table behind the back of the sectional if it floats in the room. Use it for keys, remotes, and decorative items.
- Test the view from every seat – Sit in each section of the U-shape. Check that you can see the TV, fireplace, or conversational partner without straining.
Resources and Tools
Use these tools to plan your sectional placement before moving any furniture. Explore Wikipedia's living room layout ideas to complement your U-shaped sectional placement.
- RoomSketcher – A free online room planner that lets you drag and drop furniture into a scaled floor plan.
- IKEA Home Planner – Visualize how an IKEA U-shaped sectional fits in your room using their tool. Works for any brand.
- Houzz – Browse thousands of photos of U-shaped sectional placements in real family rooms for inspiration.
- Pinterest – Search for “U-shaped sectional layout ideas” to see curated boards from interior designers.
Frequently Asked Questions
How much space do you need for a U-shaped sectional?
For a standard U-shaped sectional, you need a room that is at least 12 feet wide and 14 feet long. This allows for the sectional plus 36 inches of walking clearance on all sides. The sectional itself typically takes up a footprint of 100 by 80 inches.
Can you put a U-shaped sectional in a corner?
Yes, but only if the corner is large enough to accommodate the full shape without blocking a walkway. Many corner placements require one short side to sit against a wall, which reduces seating options. Floating the sectional with its back to a wall is often better.
Should a U-shaped sectional face the TV or fireplace?
In most family rooms, the sectional should face the primary focal point. If the TV is the main viewing area, position the open side toward the TV. If the fireplace is the center of attention, face that way instead. Choose based on how you use the room most.
What is the best rug size for a U-shaped sectional?
For a standard U-shaped sectional (around 120 inches long), use an 8×10 or 9×12 rug. The rug should extend beyond the front legs by at least 6 inches, but the back legs can be off the rug if the sectional sits against a wall. This creates a defined seating zone.
How do you avoid a U-shaped sectional feeling too bulky?
Choose a sectional with exposed legs instead of a skirted base. The raised appearance makes the piece look lighter. Also, use a coffee table with glass or a slim profile, and keep decor minimal. According to interior designer Carrie Dennis, “leg furniture reads as airy even when large.”
Final Thoughts
Placing a U-shaped sectional in your family room comes down to three key factors: the room’s focal point, traffic flow, and the sectional’s size relative to the space. Measure twice, move once, and always test the view from every seat. With the right positioning, your sectional will become the heart of your family room for years to come. For additional guidance, refer to this Wikipedia article on sectional sofa placement tips for family rooms.