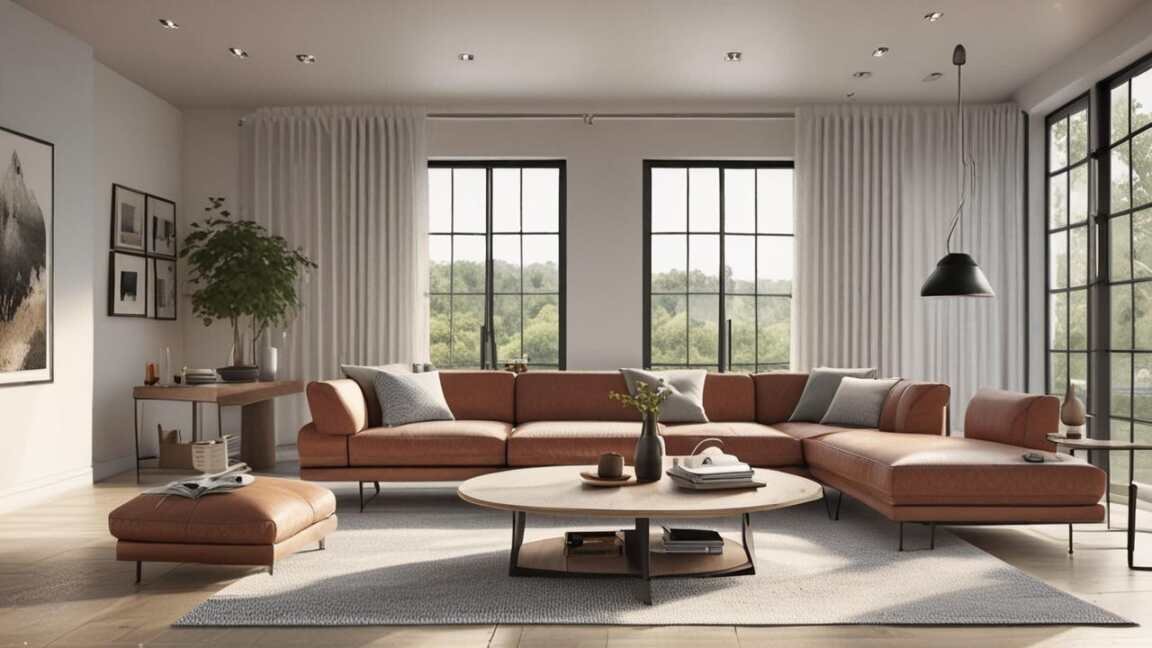
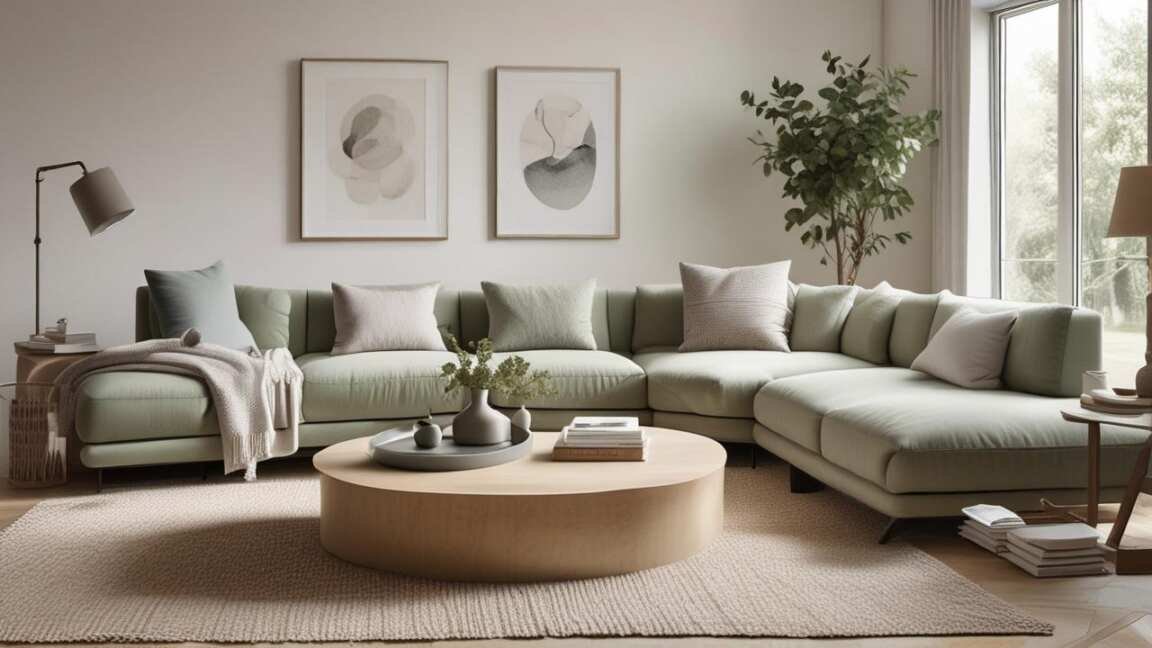
For an open plan living room, the ideal coffee table length is two-thirds the length of your sofa, placed 14 to 18 inches away to maintain comfortable legroom and traffic flow. Because open plans lack walls, the table size should anchor the seating zone based on the furniture arrangement rather than the entire room. Round tables are particularly effective in this setting as they soften angular layouts and improve movement, while placing the table on a rug helps clearly define the living area.
An open plan living room can feel spacious and airy. But choosing the wrong coffee table size can make it look cluttered or empty.
Quick Verdict: Simply put, your coffee table should be two-thirds the length of your sofa and sit 14 to 18 inches from it. For open plans, use the table to define the seating zone without blocking walkways. Size it for the furniture arrangement, not the entire room.
Key Takeaways
- The ideal coffee table length is roughly two-thirds the length of your sofa for a balanced look.
- You must leave 14 to 18 inches of space between your sofa and coffee table for easy access and legroom.
- Round tables work best in open plans because they soften angular layouts and make traffic flow easier.
- Lift-top and nesting tables offer flexible surface space without taking up extra room permanently.
- Anchoring the table on a rug helps define the living zone in an open floor plan.
Open floor plans create unique challenges. Without walls to define boundaries, your coffee table size becomes the main visual anchor for the seating area. According to data from the, over 60% of home buyers prefer open floor plans. This means getting the proportions right matters more than ever.
The central question is simple. What size coffee table do you actually need for an open plan living room? The answer depends on three factors: your sofa length, the distance to other furniture, and the traffic flow around the zone.
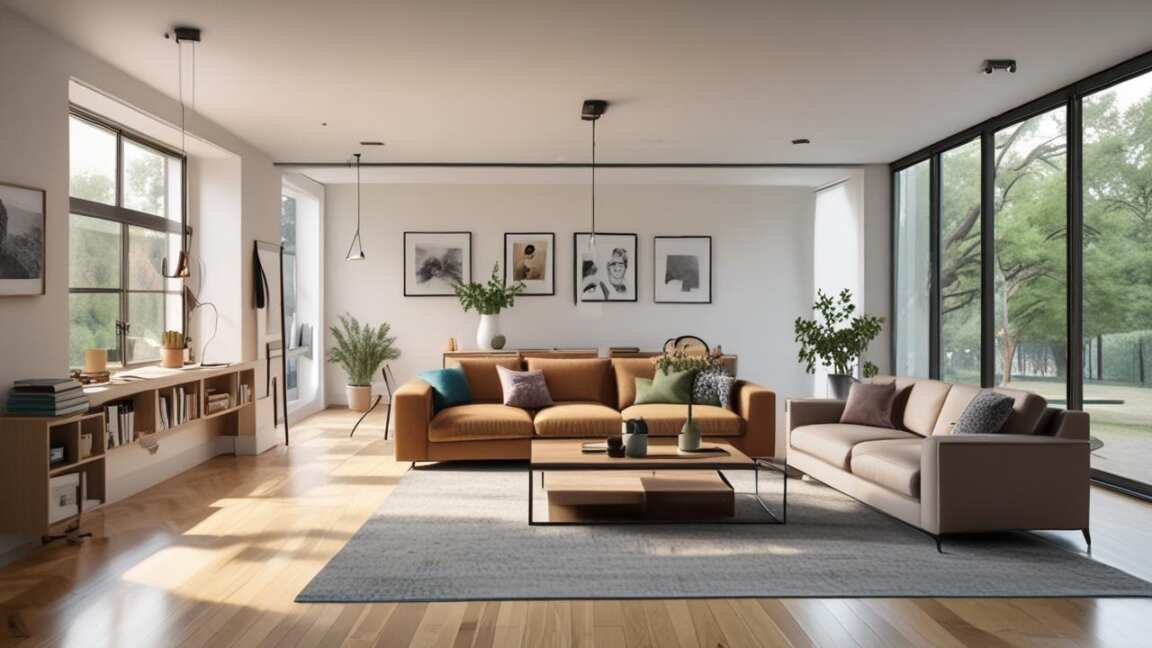
How to Measure Your Open Plan Space for a Coffee Table
Measuring correctly is the first step. Do not guess or rely on your eye. Use a tape measure and follow these exact steps.
Important: Always measure the actual furniture you own, not the showroom dimensions. Sofas vary widely in depth and height.
- Measure your sofa length. This is the single most important number. Write it down.
- Multiply the sofa length by 0.66. This gives you the ideal coffee table length. For a 90-inch sofa, you want a 60-inch table.
- Measure the distance to your TV or focal point. Leave at least 30 inches between the coffee table and the media console. This keeps the walkway clear.
- Mark the boundaries with painter’s tape. Place tape on the floor where the table would sit. Live with it for a day. Adjust as needed.
| Sofa Length | Ideal Table Length | Recommended Shape |
|---|---|---|
| 60 to 72 inches | 40 to 48 inches | Rectangular or Round |
| 80 to 96 inches | 50 to 64 inches | Rectangular or Square |
| Sectional L-Shape | 48 to 60 inches | Square or Oversized Round |
Do not forget height. Standard coffee tables are 16 to 18 inches tall. Your sofa seat height is usually 17 to 19 inches. The table should be about the same height or slightly lower. If you buy a table that is too tall, it will look awkward and feel uncomfortable.
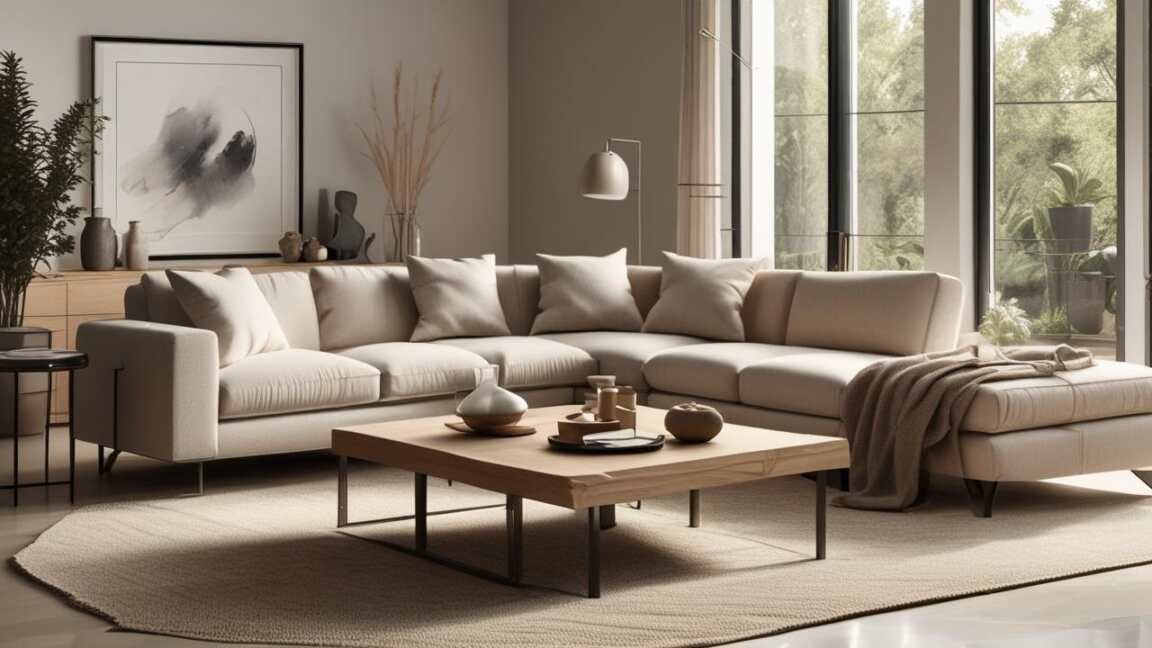
Standard Coffee Table Dimensions vs. Open Plan Needs
Most stores sell coffee tables in standard sizes. Common dimensions include 48 by 24 inches and 36 by 36 inches. These sizes work fine in traditional living rooms with defined walls.
Warning: Standard dimensions often look too small in open plans. The lack of visual boundaries makes undersized furniture feel lost and disconnected from the seating group.
Open plans need larger proportions. You are not constrained by walls, which is both a benefit and a challenge. The table must visually hold the space. If you have a 96-inch sofa in an open plan, do not buy a 40-inch table. It will look like a postage stamp on a large envelope.
- For small open plans (under 300 square feet), use a 40 to 48 inch rectangular or round table.
- For medium open plans (300 to 500 square feet), use a 50 to 60 inch table.
- For large open plans (over 500 square feet), consider two smaller tables or one large 60 to 72 inch table.
Interior designer often recommends going bigger than you think you need. This advice applies directly to open concept homes. A larger table grounds the seating area and prevents the room from feeling like a vast empty space.

Shape Matters: Rectangular, Square, Round, or Ottomans?
Shape is just as important as size. The shape you choose affects traffic flow, visual balance, and how the table interacts with the rest of the room.
Rectangular Coffee Tables
Rectangular tables are the most common choice. They work best with long sofas and symmetrical layouts. In an open plan, a rectangular table reinforces the linear arrangement of the furniture.
- Pros: Maximum surface area, classic look, easy to find.
- Cons: Hard angular corners can be a hazard in high-traffic zones.
- Best for: Long straight sofas and formal layouts.
Square Coffee Tables
Square tables are excellent for sectionals and deep seating arrangements. They create a balanced focal point in the center of the zone.
- Pros: Modern look, works well with L-shaped sofas.
- Cons: Can dominate a small space if too large.
- Best for: Sectional sofas and square seating groups.
Round Coffee Tables
Round tables solve many open plan problems. They soften the straight lines of the architecture and improve traffic flow.
- Pros: No sharp corners, encourages conversation, easy to walk around.
- Cons: Less usable surface area than a rectangle of the same size.
- Best for: Open plans with kids, high-traffic zones, and curved sofas.
Ottomans and Upholstered Tables
Upholstered ottomans add softness and function. They work as footrests, extra seating, and storage units.
- Pros: Safe for children, multifunctional, adds texture.
- Cons: Harder to set drinks on, requires fabric maintenance.
- Best for: Casual family rooms and media lounges.
| Shape | Best Open Plan Type | Traffic Flow Rating |
|---|---|---|
| Rectangular | Narrow, long rooms | Medium |
| Square | L-shaped sectionals | Medium |
| Round | All open plans | High |
| Ottoman | Casual family zones | High |

The 3 Key Rules of Coffee Table Placement in Open Plans
Placement rules are different for open floor plans. You cannot rely on walls to position the table. You must use the furniture itself as the guide.
Rule 1: The Two-Thirds Rule
Your coffee table should be roughly two-thirds the length of your sofa or sectional. This is a universal design principle that creates visual balance. If you have a 90-inch sofa, your table should be about 60 inches long. If you have a 72-inch sofa, aim for a 48-inch table.
Rule 2: The 18-Inch Rule
Leave 14 to 18 inches between the edge of the sofa and the edge of the coffee table. This allows enough space for someone to sit comfortably and reach the table. It also gives enough room to stand and walk past without trapping people.
Rule 3: The Rug Anchor Rule
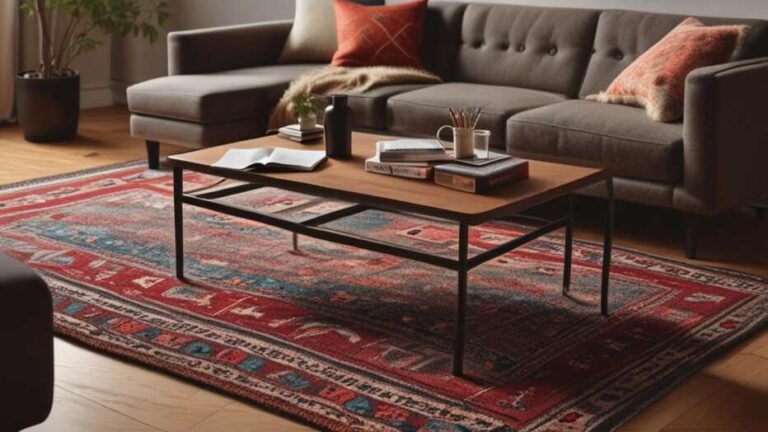
In an open plan, the rug defines the living zone. The coffee table sits on the rug. Make sure the rug is big enough. All furniture legs should rest on the rug, or at least the front legs. This ties the arrangement together.
Tip: The rug should extend at least 18 inches beyond the coffee table on all sides. This gives the whole seating area a finished, professional look.
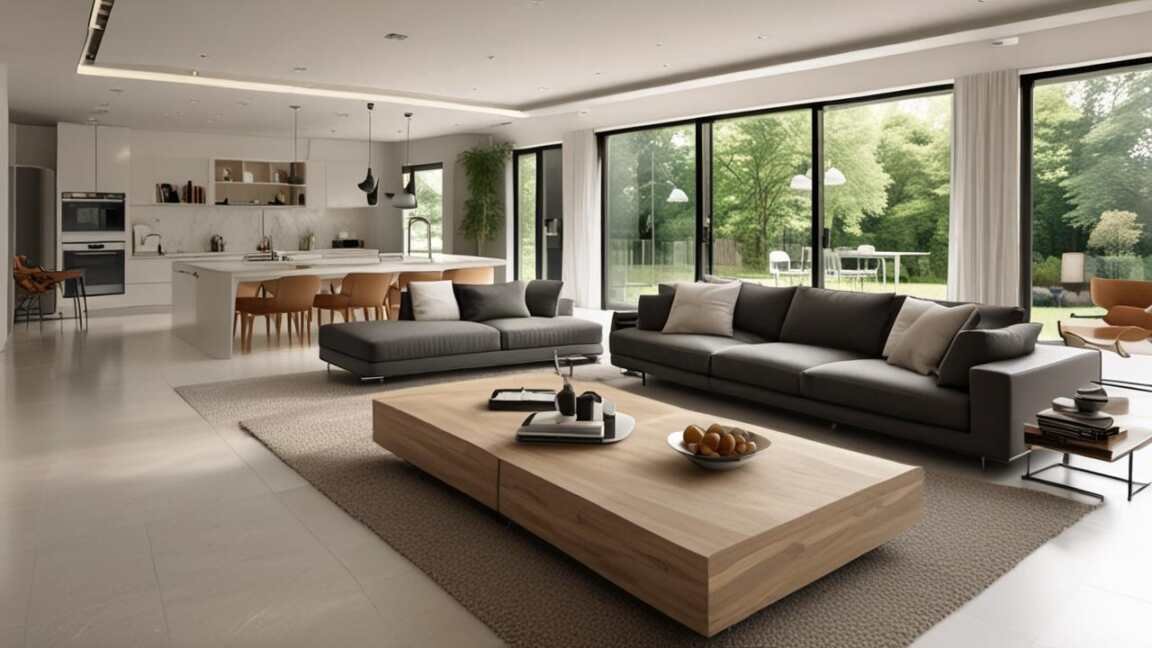
Common Myths vs. Facts About Coffee Table Sizing
Myth 1: A bigger room needs a bigger table
Fact: The table should match the seating group, not the room. A massive table in a huge open plan can look great if the sofa is also large. But a modest sofa paired with a giant table looks unbalanced. Always let the sofa guide your choice.
Myth 2: Round tables are only for small spaces
Fact: Round tables work brilliantly in large open plans. They soften the hard lines of the architecture and improve traffic flow. A 54-inch round table can anchor a large seating group just as well as a rectangular table.
Myth 3: You must match the table finish to your TV console
Fact: Mixing finishes adds character and depth. A reclaimed wood table can pair beautifully with a sleek black media console. Contrast prevents the space from looking like a showroom. Maintaining proper clearance around furniture can significantly improve both safety and accessibility.
Pro Tips for Choosing the Perfect Coffee Table
Follow these practical tips to avoid expensive mistakes. The right table improves both the look and the function of your living space. Selecting furniture for an open plan living space requires careful consideration of scale.
- Use painter’s tape before you buy. Mark the dimensions on the floor. Walk around it. See how it feels. This single step prevents most sizing errors.
- Consider a lift-top table. Lift tops provide extra surface space for laptops and meals. They work great in open plans where the living room doubles as a work area.
- Think about visual weight. A glass table with thin metal legs looks lighter than a solid wood block. In a large open plan, you might need more visual weight to ground the space.
- Skip glass tops if you have children. Glass can break easily. It also shows every fingerprint and smudge. Solid wood or a durable finish is safer and more practical.
- Nesting tables offer flexibility. Use one large table and pull out the smaller ones when you have guests. This is a smart solution for open plans that need adaptable furniture.
Frequently Asked Questions
What is the best coffee table shape for an open plan?
Round is often the best shape for open plans. It improves traffic flow and softens the straight lines of the room. Rectangular and square shapes work well if your sofa is large enough to balance the proportions.
How much space should I leave between the sofa and coffee table?
You should leave 14 to 18 inches of space. This is the standard recommendation from interior designers. It allows comfortable reach for drinks and enough room to stand up without bumping your knees.
Can I use two coffee tables in an open plan?
Yes, using two small tables is a smart trick for large open plans. Place them side by side or use a nesting set. This gives you flexibility and prevents one massive table from dominating the room.
What size coffee table do I need for a large open plan room?
For a room over 500 square feet, aim for a table that is 60 to 72 inches long. Alternatively, use two smaller tables of 40 to 48 inches each. Match the total table length to roughly two-thirds of your sofa length.
Should my coffee table be the same height as my sofa cushions?
The table should be similar height or slightly lower. Standard coffee table height is 16 to 18 inches. Standard sofa seat height is 17 to 19 inches. A table that is much higher than the cushions looks awkward and feels uncomfortable to reach.
Final Thoughts
Choosing the right coffee table size for an open plan comes down to three simple rules. Match the table to two-thirds of your sofa length. Leave 14 to 18 inches of clearance. Use the table to define the seating zone. A well-proportioned table will anchor your open plan and make the space feel intentional and comfortable for years to come.