Contents
hide
At a Glance
The optimal placement for a modular sofa in a small living room is either against the longest wall in an L-shaped configuration or centered as a room divider to create distinct living zones. Leaving at least 18 inches of walkway around the sofa prevents the room from feeling cramped, while using a chaise module on the side nearest the entrance keeps the main walkway open. This approach maximizes space efficiency by adapting the layout to the room's specific shape and needs.
Simply put, place your modular sofa against the longest wall or use it as a room divider to define separate zones. In small living rooms, L-shaped and U-shaped configurations that hug the walls work best. You can also float the sofa in the center to create a natural walkway behind it.
Key Takeaways
- A modular sofa that fits against two walls in an L-shape uses space more efficiently than a traditional sofa and chair combination.
- Floating your modular sofa in the center of the room creates distinct zones for living, dining, and working without needing physical walls.
- Leaving at least 18 inches of walkway space around all sides of your modular sofa prevents the room from feeling cramped.
- Using a chaise module on the side nearest the entrance keeps the main walkway open and easy to navigate.
- Positioning the sofa perpendicular to a window lets you enjoy natural light without blocking the view or the flow of the room.
What Is a Modular Sofa and Why It Works for Small Rooms
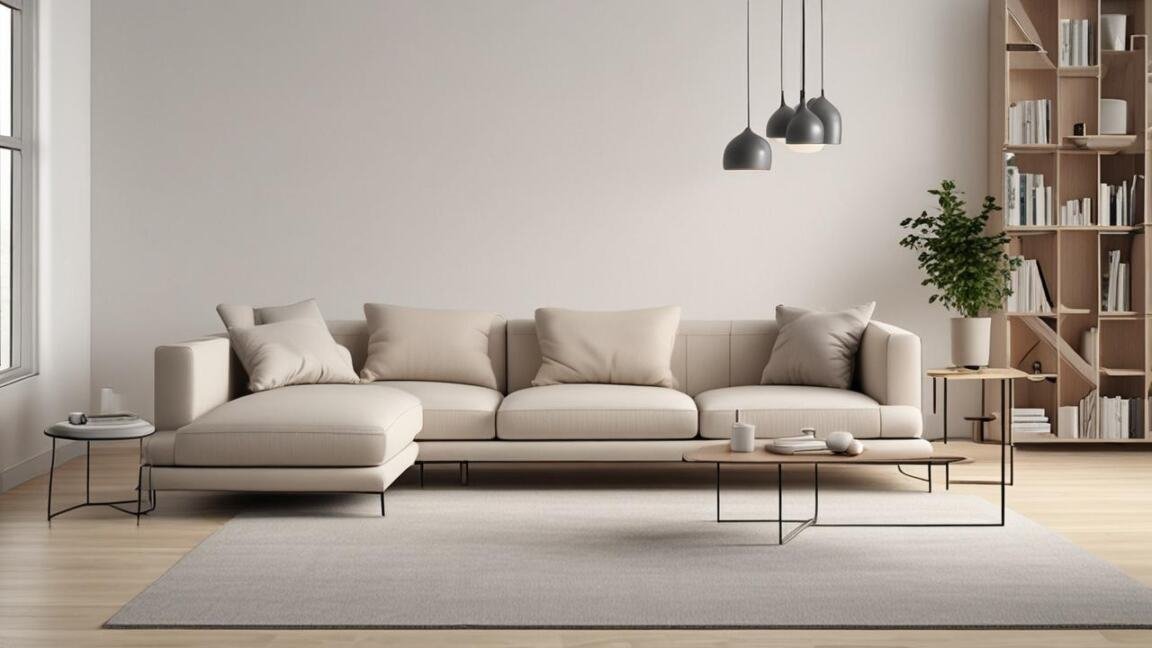
A modular sofa consists of separate sections such as seats, armless chairs, chaises, and corner pieces. You can rearrange these components to fit almost any room layout. According to the American Home Furnishings Alliance, modular sofas are among the top searched furniture categories for small space living.The key advantage is flexibility. You can start with a two-seat configuration and add pieces later. You can change the shape when you move to a new apartment. You can even remove a section to create a loveseat for a tighter spot.Important: Modular sofas typically come in standard module widths of 28 to 40 inches. Measure your room and your door frames before buying. A large L-shape may not fit through a narrow hallway.
How to Measure Your Small Living Room for a Modular Sofa
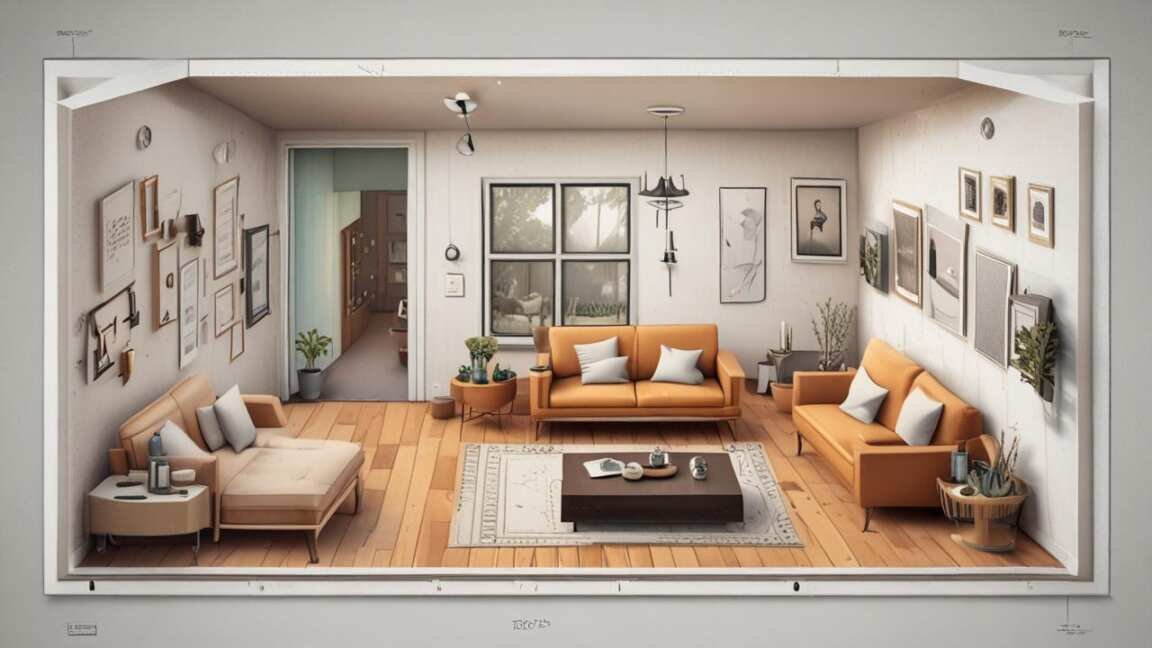
Before you decide on placement, you need accurate measurements. Grab a tape measure and a notepad. Follow these steps:- Measure the length and width of the room in feet. Note any alcoves, doorways, and window locations.
- Mark the locations of all doors, vents, radiators, and electrical outlets on a simple floor plan.
- Measure the clearance needed for each door to open fully. Add 12 inches of clearance around each doorway.
- Identify the focal point of the room (TV, fireplace, or large window) and note its position.
- Measure the maximum sofa footprint you can fit while leaving at least 18 inches of walkway on all sides.
Tip: Use painter’s tape to outline the sofa shape on your floor. This gives you a real sense of how much space the sofa will actually occupy. Walk around the tape outline to test the flow.
Top 5 Placement Strategies for a Modular Sofa in a Small Living Room
1 – The Wall-Hugging L-Shape
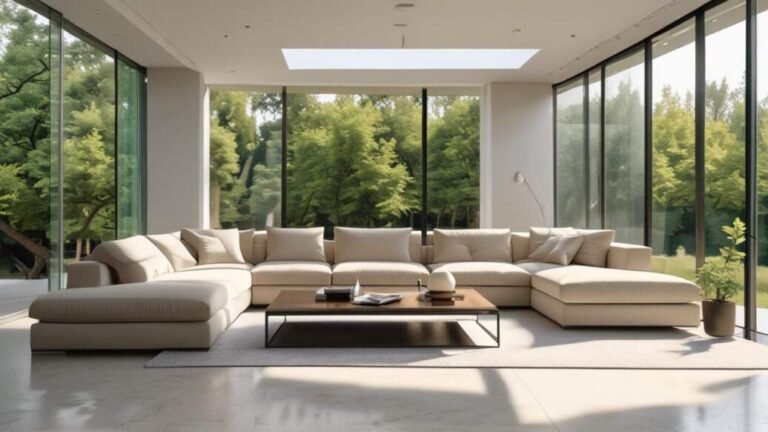
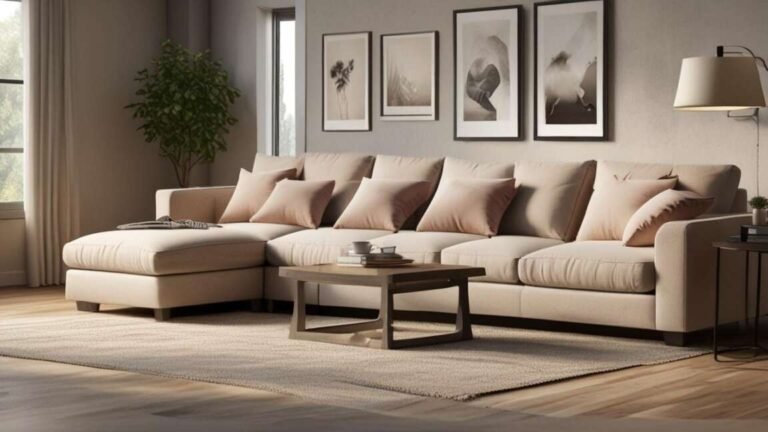
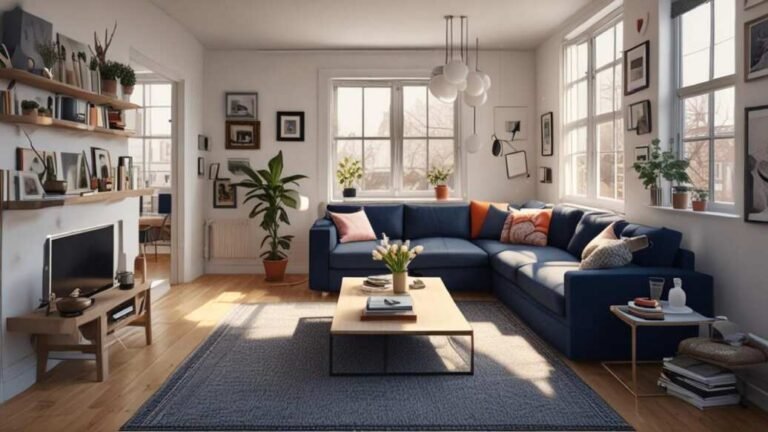
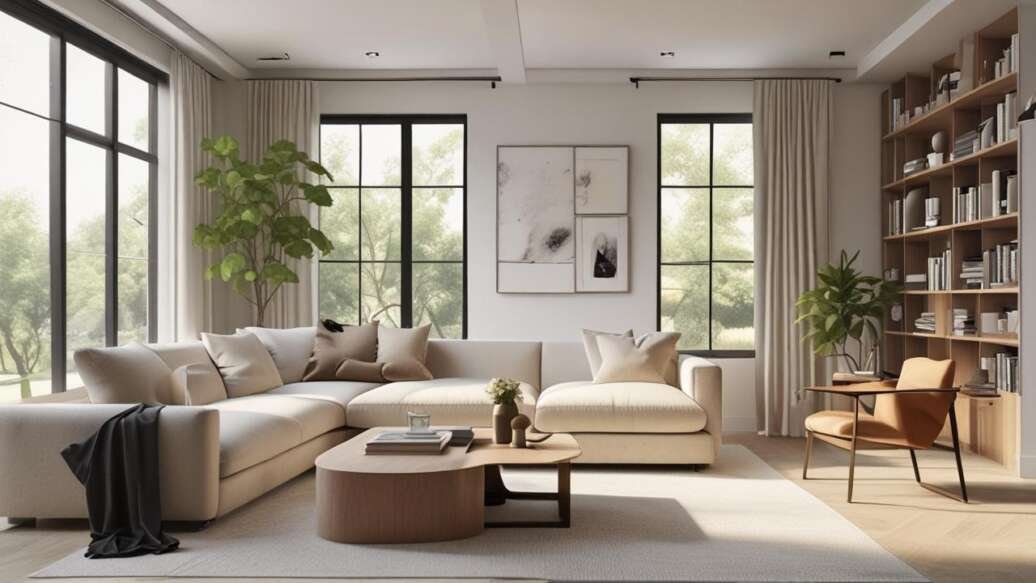
This is the most common and practical layout for small rooms. Place the long section of the sofa against the longest wall. Place the chaise or corner section against an adjacent wall. This leaves the center of the room open for a coffee table or floor space.According to Houzz, 44% of homeowners with small living rooms choose L-shaped sofas specifically to maximize corner space. The wall-hugging layout works best when the room has a rectangular shape with clear corners.2 – The Floating Island Layout
If your room is nearly square or has interesting architectural features, float the modular sofa in the center. Position it so the back faces the entrance or a less important wall. This creates a natural pathway behind the sofa.Use the space behind the sofa for a slim console table or a row of plants. This layout works especially well in open-plan studios where you need to define the living area without blocking sightlines.3 – The Room Divider Arrangement
In open-concept small apartments, use a modular sofa to separate the living area from the dining or sleeping area. Choose a sofa with a low back or a chaise that extends perpendicular to the wall. The sofa back acts as a visual boundary.Important: Keep the sofa back height under 36 inches if you use it as a room divider. A tall back blocks light and makes the space feel smaller. Low-profile modules keep the room feeling open and airy.
4 – The Corner Chaise Configuration
Place a chaise module in one corner and a two-seat module extending along the wall. This creates a cozy nook for lounging while keeping the rest of the room traffic-friendly. The chaise should face the main focal point of the room.You can swap the chaise to the opposite side if your room layout changes. This modular flexibility is the main reason designers recommend modular sofas for small spaces.5 – The Symmetrical Two-Sofa Setup
If you have a very narrow room, place two small modular sections facing each other. Leave a narrow coffee table or ottoman in between. This creates a conversation area without blocking traffic on either side.Each section should be no wider than 48 inches. This setup works best in rooms that are at least 10 feet wide.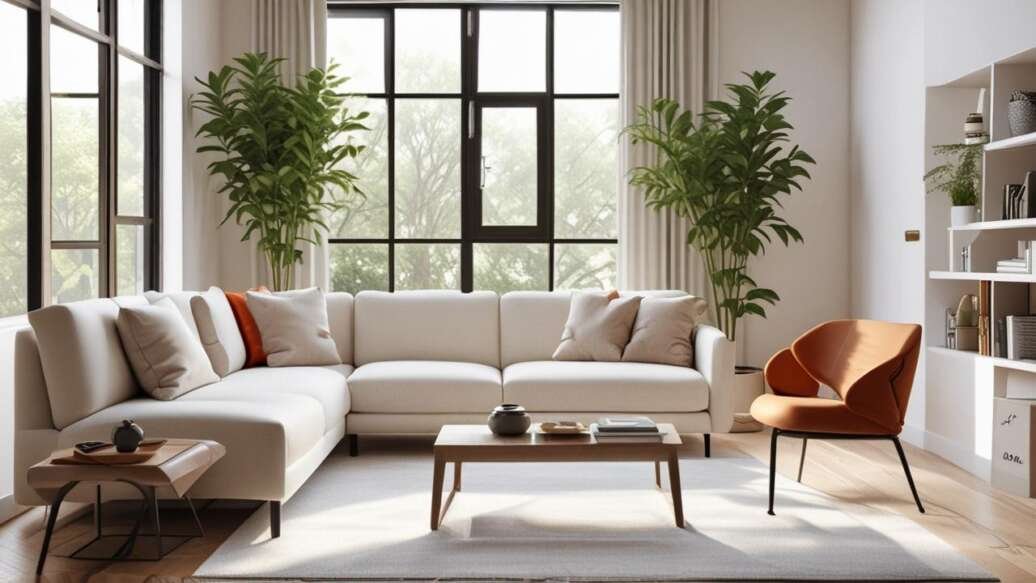
Quick Placement Decision Table
| Room Shape | Best Placement | Configuration | Traffic Flow |
|---|---|---|---|
| Rectangular | Long wall + corner | L-shape | Clear center |
| Square | Center of room | Floating island | Around all sides |
| Open-plan studio | Between zones | Room divider | Two pathways |
| Narrow hallway style | Two short walls | Facing sections | Narrow center aisle |
Common Mistakes to Avoid When Placing a Modular Sofa
Many people make the same errors with modular sofas in small rooms. Avoid these pitfalls:- Blocking the main walkway. Always measure the clearance between the sofa and any wall or furniture. You need at least 18 inches. Any less and the room will feel tight.
- Pushing the sofa against every wall. A modular sofa does not need to touch all four walls. Leaving the back exposed creates a more open feel and defines the seating area.
- Ignoring the door swing. Test that all interior doors can open fully without hitting the sofa. A door that hits the sofa every day is a constant annoyance.
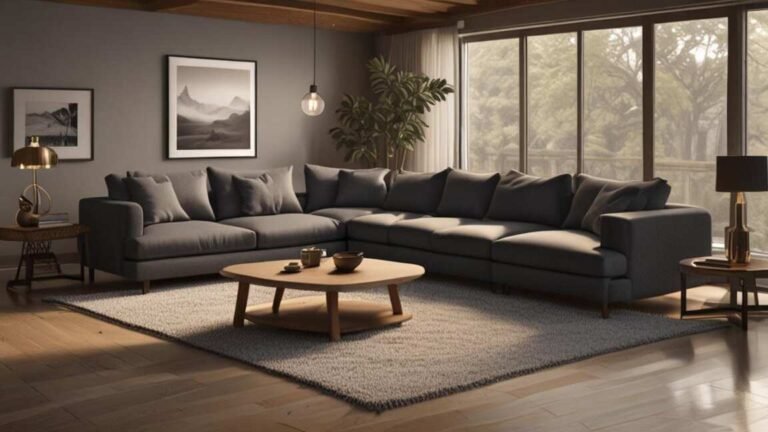
- Choosing all dark colors. Dark modular sofas absorb light and make small rooms feel smaller. Light gray, beige, or pastel tones keep the space bright.
- Overcrowding with extra modules. More pieces are not better. Stick to three or four modules in a small room. Too many sections create visual clutter.
Warning: Do not place a modular sofa directly in front of a heating vent or radiator. The heat can damage the fabric and foam over time. Leave at least 12 inches of clearance around any heat source.
How to Arrange Modules for Different Activities
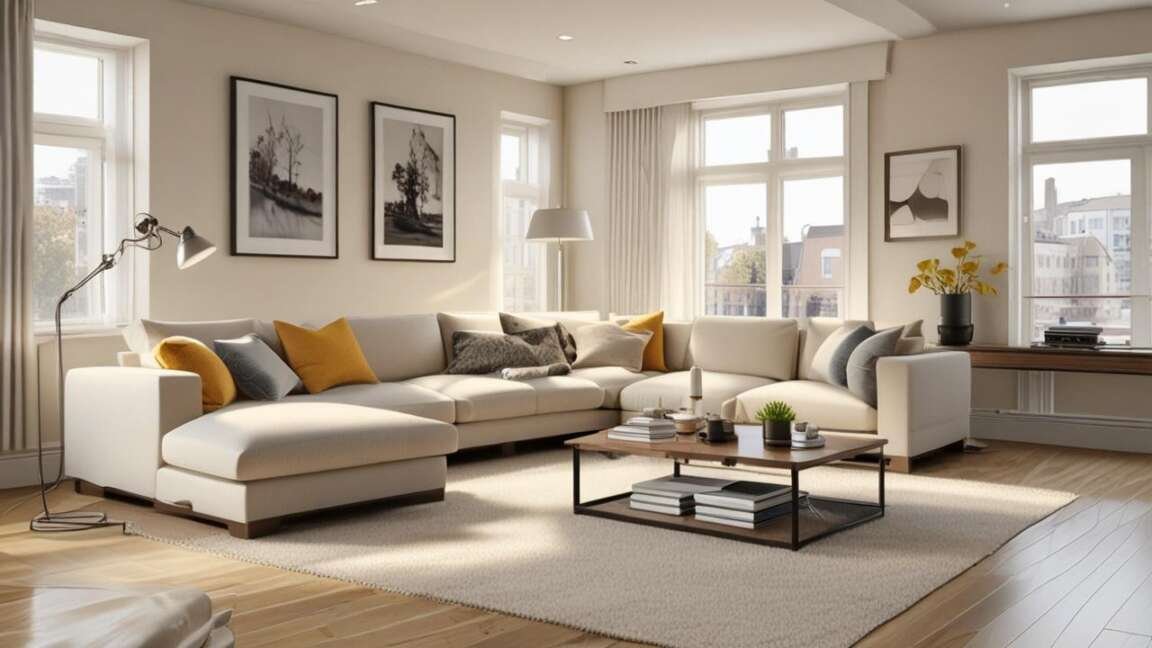
Your modular sofa can support multiple activities if you arrange the pieces thoughtfully.For Movie Nights and TV Watching
Place the main seating section directly facing the TV. Add a chaise on one side for lounging. The distance from the TV to the sofa should be about 1.5 times the diagonal screen size. For a 55-inch TV, that means about 7 feet of distance.For Conversation and Socializing
Arrange the modules in a U-shape or two facing sections. Place a low coffee table in the center. This layout invites people to sit facing each other and talk. It works well for small dinner parties or game nights.For Reading and Relaxing
Position a single chaise or armchair module near a window or a good reading lamp. Keep the rest of the sofa arranged against the wall. This creates a dedicated relaxation corner without taking extra space.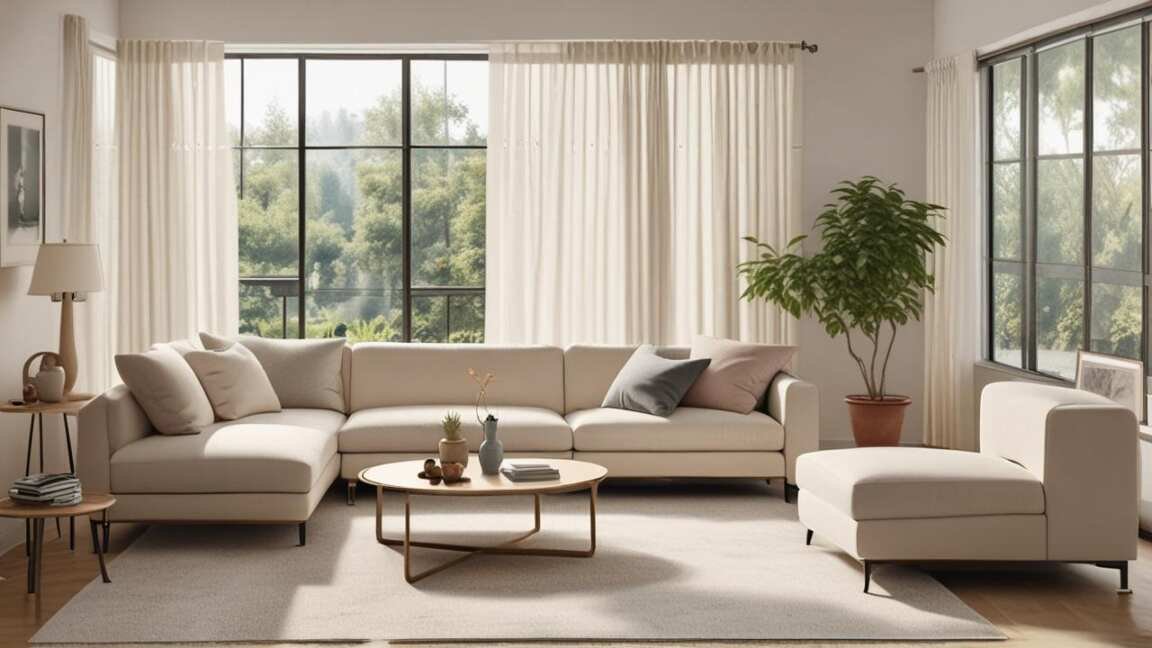
Pro Tips for Making Your Small Living Room Feel Larger
- Choose a modular sofa with exposed legs. Legs that are 4 to 6 inches high let light flow under the furniture. This creates the illusion of more floor space.
- Use a glass coffee table instead of a solid wood one. The transparent surface keeps the visual weight low.
- Add a large mirror on the wall opposite the sofa. The reflection doubles the perceived space.
- Keep the color palette light and consistent. Light walls, light sofa, and light floors blend together and make the room feel bigger.
- Use vertical space for storage. Tall shelves above the sofa draw the eye upward and make the ceiling feel higher.
Common Myths vs Facts About Modular Sofa Placement
Myth 1: You must push the sofa against the wall
Many people think a sofa always goes against a wall in a small room. The truth is that floating the sofa in the center can make the room feel larger. The open space behind the sofa creates a sense of depth and defines separate zones.Myth 2: A modular sofa always takes up more space
Some believe modular sofas are bulkier than traditional ones. In reality, modular sofas let you choose only the pieces you need. You can use a two-seat module for a tight spot and add a chaise later when you have more room.Myth 3: Dark colors always hide dirt better
Dark modular sofas do hide some stains, but they also make a small room feel closed in. Light colors reflect light and make the space feel larger. Use washable slipcovers to keep light fabrics clean.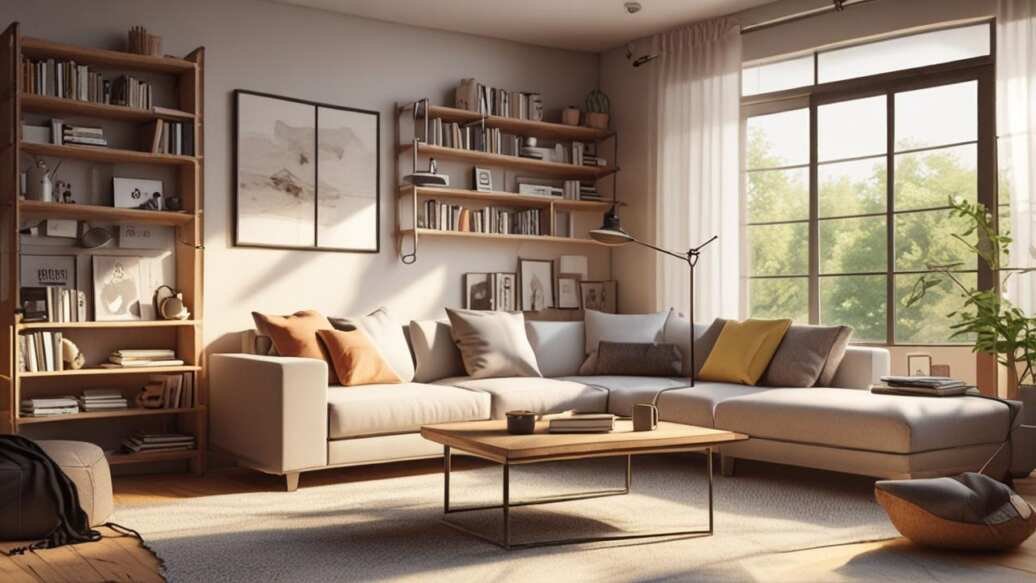
Resources and Tools
These tools and brands will help you plan and buy the right modular sofa for your small living room.RoomSketcher – A free floor plan app that lets you draw your room and test furniture layouts.IKEA Kivik – A popular modular sofa system with multiple configuration options.Lovesac Sactionals – High-quality modular sofas with washable covers and many size options.West Elm Modular Sofas – Modern designs with customizable configurations and upholstery.The Spruce – Small Space Layout Guide – Expert advice on arranging furniture in small rooms.Frequently Asked Questions
Can I use a modular sofa in a room that is only 10×10 feet?
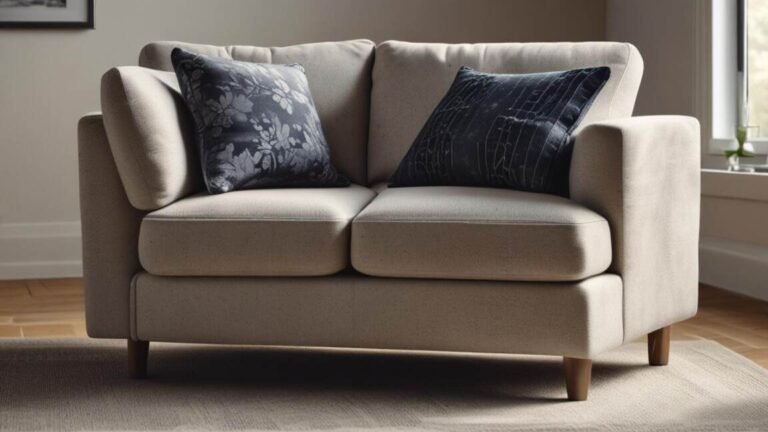
Yes, but choose a compact configuration. Use a two-seat module and a chaise in an L-shape. Leave at least 18 inches of clearance on each side. A U-shape will be too large for a 10×10 room.How much space do I need behind a floating modular sofa?
You need at least 24 inches of walkway behind the sofa. This allows one person to walk comfortably behind someone who is seated. If you want to add a console table, you need 30 to 36 inches.Should I buy a corner module or use two separate pieces?
A dedicated corner module creates a cleaner look and uses space more efficiently. Two separate pieces pushed together can leave a gap or shift over time. Corner modules are worth the extra cost for a polished appearance.What is the best modular sofa shape for a narrow living room?
An L-shape with the short side against the end wall is best for narrow rooms. This leaves the long side open for walking. Avoid U-shapes in narrow rooms because they block both sides and create a tunnel effect.How do I stop my modular sofa from sliding apart?
Most modular sofas come with connectors or brackets between sections. If yours does not, use non-slip furniture grippers between each module. You can also place a heavy rug under the entire sofa to keep all pieces aligned.Final Thoughts
Place your modular sofa against the longest wall or use it to define separate zones in an open room. Measure your space carefully and leave walkway clearance on all sides. Choose a light color and exposed legs to keep the room feeling larger. With the right placement, a modular sofa becomes the most versatile piece in your small living room.The IKEA Kivik is a popular modular sofa system that works well in small living rooms.
In small spaces, light colors reflect light and help the room feel larger and more open.
For a functional layout, always leave walkway clearance on all sides of the modular sofa.